

Listing Courtesy of:  STELLAR as distributed by MLS GRID / Listed By: Eric Eisenfeld, Coldwell Banker Realty - Contact: 941-493-1000
 STELLAR as distributed by MLS GRID / Listed By: Eric Eisenfeld, Coldwell Banker Realty - Contact: 941-493-1000
 2534 Oswego Drive North Port, FL 34289
Active (1 Days)
$285,000 (USD)
OPEN HOUSE TIMES
-
OPENSat, Oct 1711:00 am - 1:00 pm

Description
MLS #:
D6149012
D6149012
Taxes
$5,439(2025)
$5,439(2025)
Lot Size
4,720 SQFT
4,720 SQFT
Type
Single-Family Home
Single-Family Home
Year Built
2006
2006
County
Sarasota County
Sarasota County
Listed By
Eric Eisenfeld, Coldwell Banker Realty, Contact: 941-493-1000
Source
STELLAR
Last checked Oct 16 2026 at 3:07 AM GMT+0000
STELLAR
Last checked Oct 16 2026 at 3:07 AM GMT+0000
Bathroom Details
- Full Bathrooms: 2
Interior Features
- Solid Wood Cabinets
- Walk-In Closet(s)
- Window Treatments
- Appliances: Dishwasher
- Appliances: Electric Water Heater
- Appliances: Washer
- Ceiling Fans(s)
- Open Floorplan
- Appliances: Disposal
- Appliances: Range Hood
- Appliances: Microwave
- Appliances: Range
- Appliances: Dryer
- Appliances: Exhaust Fan
- Thermostat
- High Ceilings
- Partially
Subdivision
- Cypress Falls Ph 1B
Senior Community
- Yes
Property Features
- Foundation: Slab
Heating and Cooling
- Electric
- Central Air
Homeowners Association Information
- Dues: $1396/Quarterly
Flooring
- Laminate
- Tile
Exterior Features
- Stucco
- Concrete
- Roof: Tile
Utility Information
- Utilities: Cable Connected, Water Connected, Water Source: Public, Electricity Connected, Sewer Connected, Phone Available, Underground Utilities
- Sewer: Public Sewer
Stories
- 1
Living Area
- 1,560 sqft
Additional Information: Venice/Englewood | 941-493-1000
Location
Disclaimer: Listings Courtesy of “My Florida Regional MLS DBA Stellar MLS © 2026. IDX information is provided exclusively for consumers personal, non-commercial use and may not be used for any other purpose other than to identify properties consumers may be interested in purchasing. All information provided is deemed reliable but is not guaranteed and should be independently verified. Last Updated: 10/15/26 20:07
Based on information submitted to the MLS GRID as of 10/16/2026 03:07. All data is obtained from various sources and may not have been verified by broker or MLS GRID. Supplied Open House Information is subject to change without notice. All information should be independently reviewed and verified for accuracy. Properties may or may not be listed by the office/agent presenting the information.

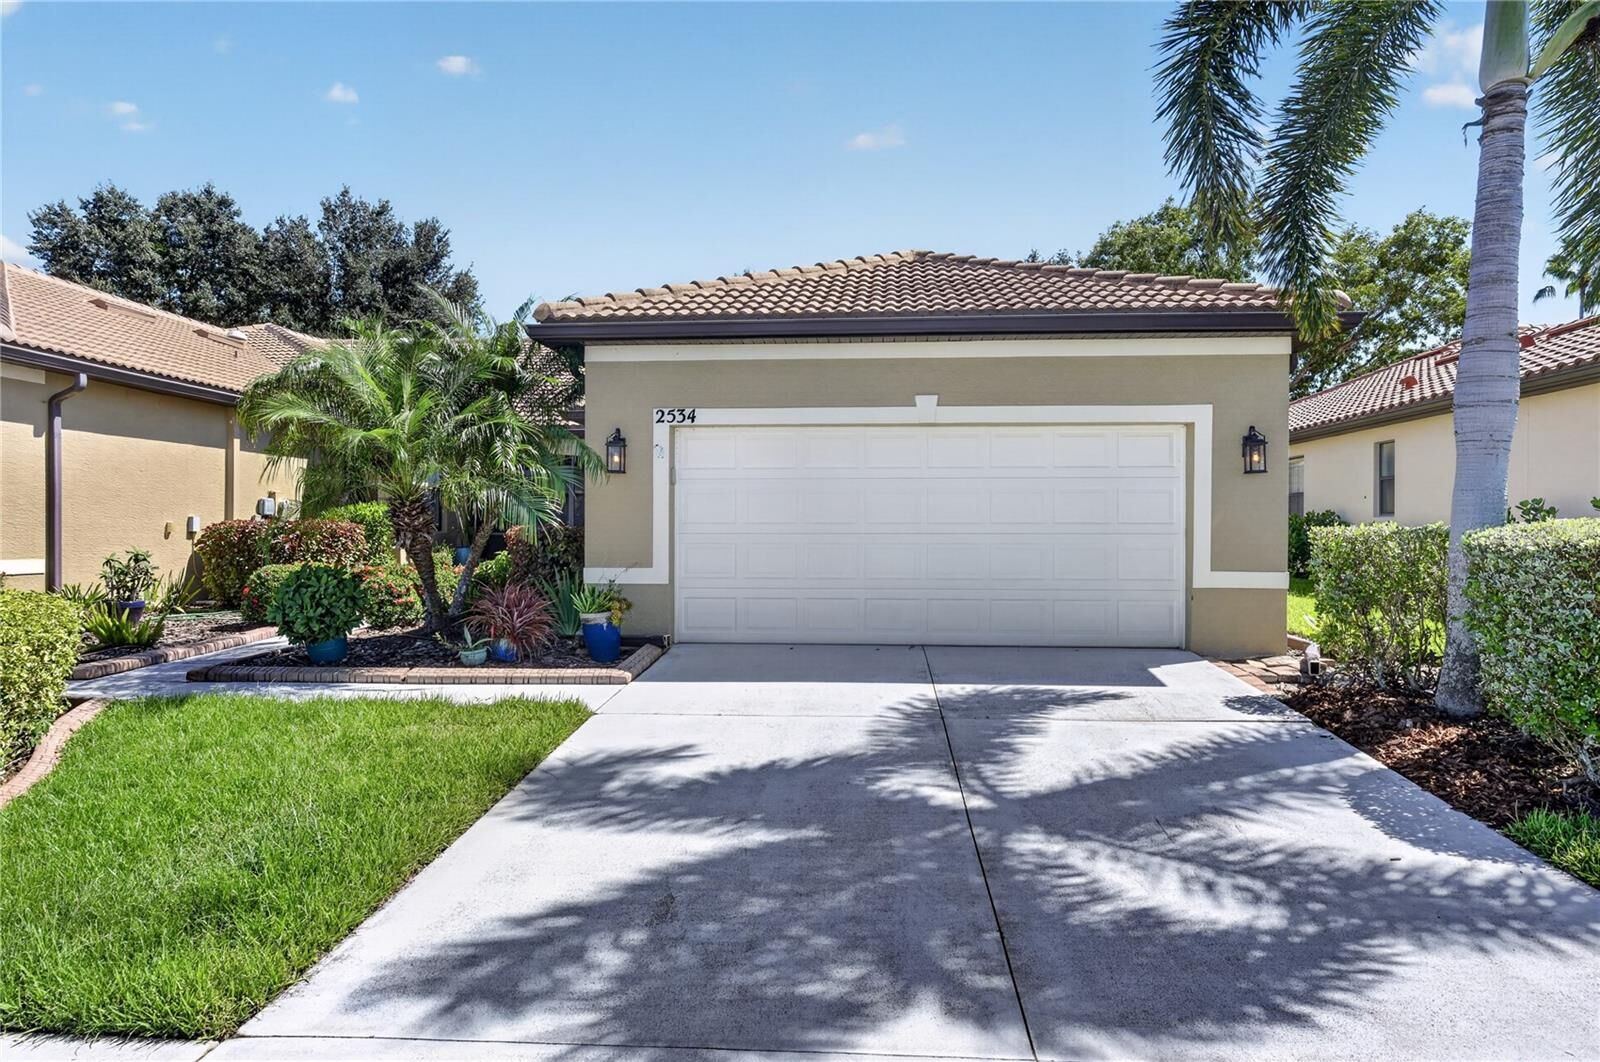
Follow the walkway to the inviting screened front porch, where a beautiful etched-glass front door welcomes you inside. The spacious kitchen is sure to impress, featuring Granite countertops, solid wood cabinetry, upgraded appliances, abundant counter space and plenty of storage space a wonderful setting for anyone who enjoys cooking and entertaining.
The thoughtfully designed split-bedroom floor plan provides privacy for both owners and guests. The generously sized guest bedroom and versatile den are located toward the front of the home, making the den ideal for a home office, TV room, hobby space or additional guest area.
Continue into the bright and spacious open-concept living and dining area, offering plenty of room to relax or entertain family and friends. The living space flows naturally to the large tiled lanai, extending your living area outdoors and providing the perfect spot to enjoy your morning coffee, read a book or gather with friends.
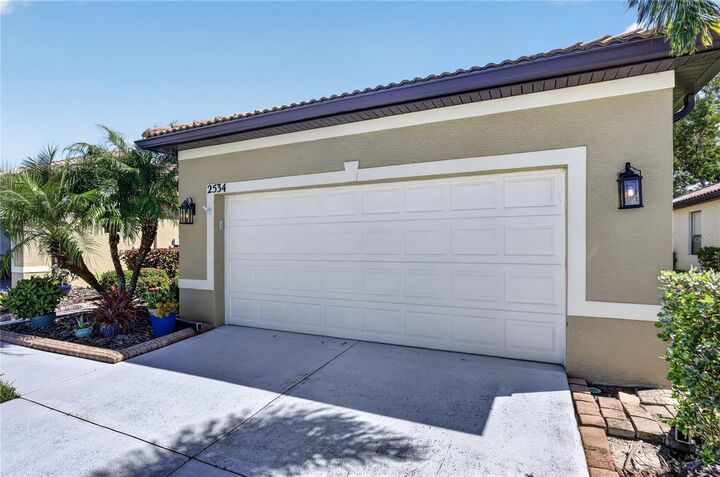
Privately situated toward the rear of the home is the spacious primary suite, featuring a beautifully remodeled primary bath and a separate, generously sized walk-in closet. A conveniently located laundry room near the garage adds to the home's thoughtful and functional design.
Hurricane proof glass windows and protection for the Lanai Sliders and front door are installed for your peace of mind.
Beyond the home, residents of Cypress Falls at The Woodlands enjoy an impressive collection of resort-style amenities, including a grand clubhouse, resort-style pool, resistance pool, hot tub, state-of-the-art fitness center, pickleball and tennis courts, bocce ball, horseshoes, billiards and more. A full-time activities director and on-site management provide a lively calendar of clubs, activities, special events and social gatherings throughout the year.
Conveniently located near shopping, dining, golf and the beautiful Gulf Coast beaches, this home offers an exceptional combination of comfort, hurricane protection, low-maintenance living and an active Florida lifestyle.
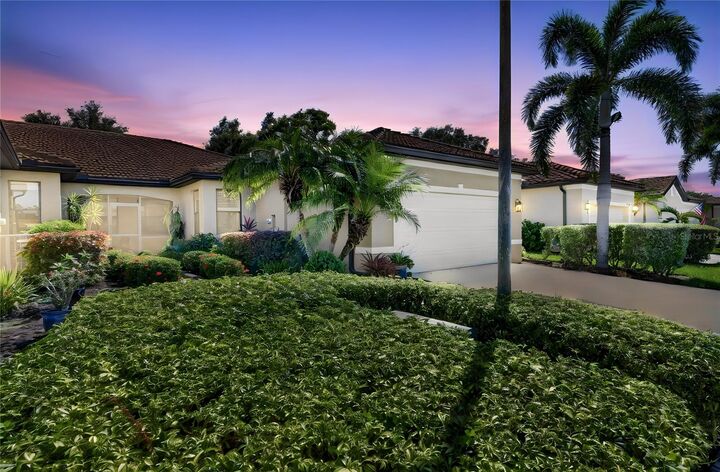
Come experience this beautiful end-unit home and discover why so many love calling Cypress Falls at The Woodlands home. Your Florida lifestyle awaits!